


Development
Holešovice Yard residential complex
48 residential units in Prague's Holešovice with integrated smart home systems and underground garages.
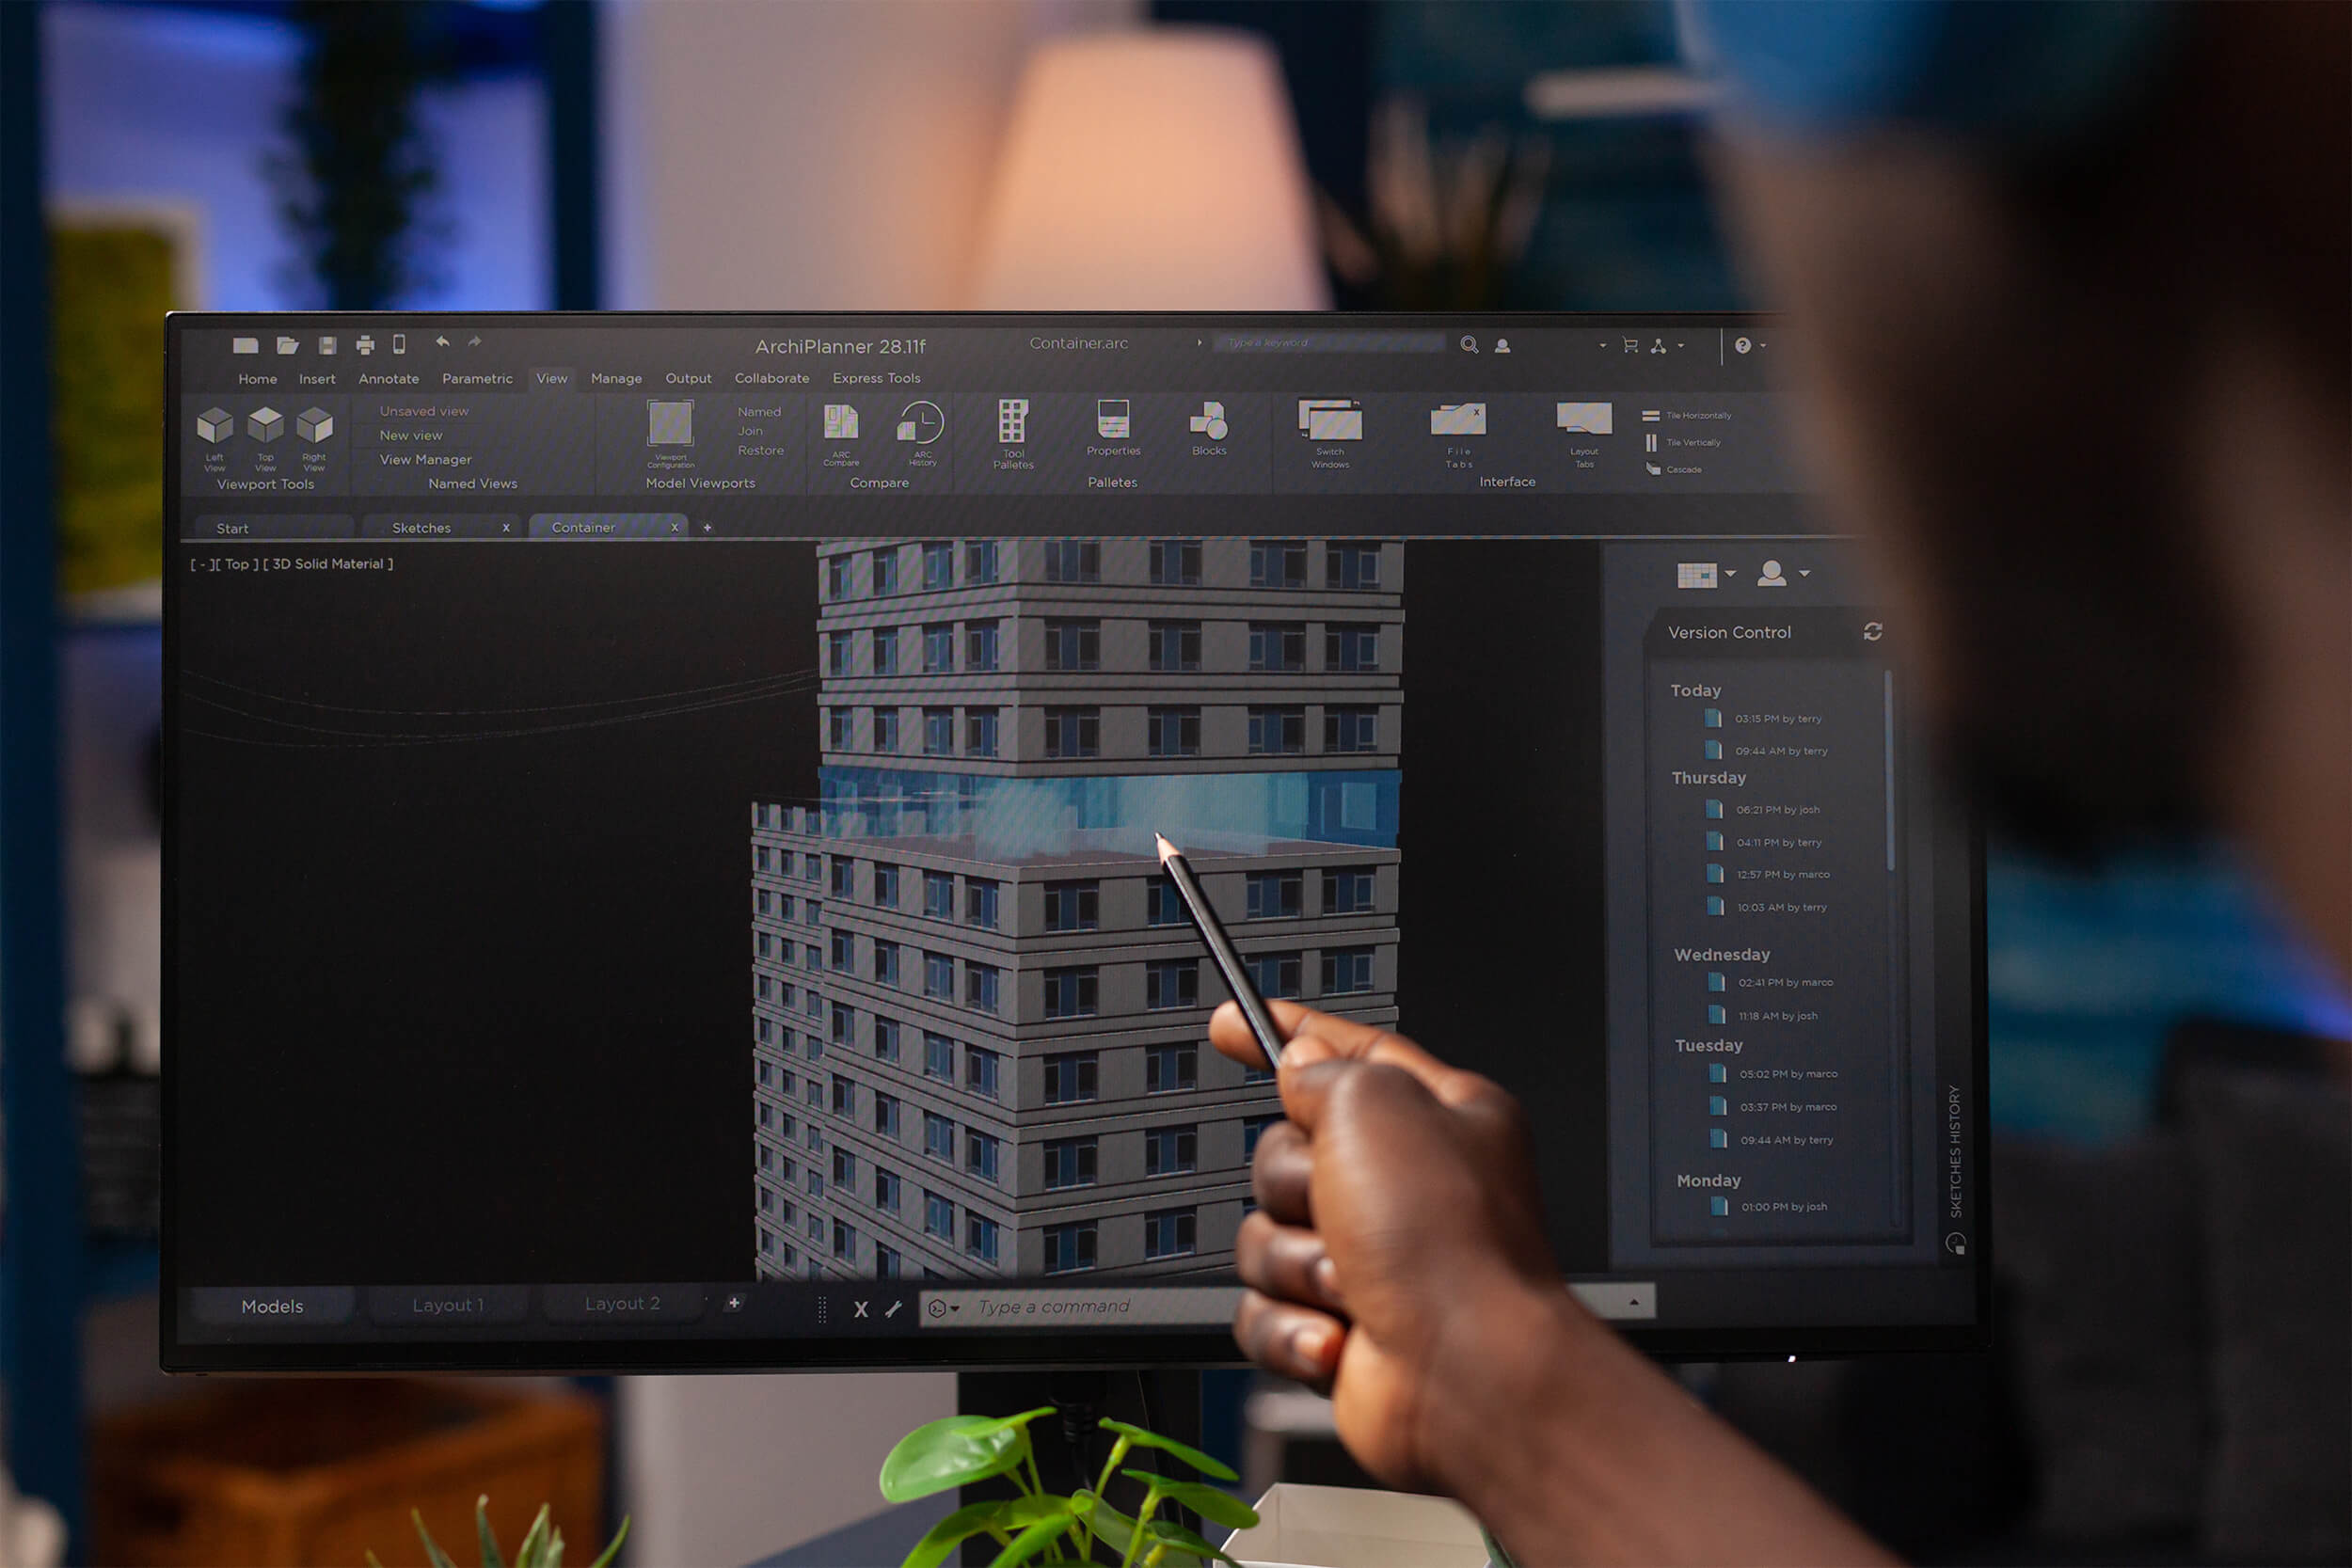
We build on data and manage with prudence. We implement BIM methodologies and crisis management for the most technologically demanding complexes in the region.
SEZUS delivers development projects from the initial feasibility study through to the final handover of the building. We combine technical know-how with investment thinking — the result is projects that meet the expectations of both investors and users.
Apartment buildings, family houses and residential complexes with an emphasis on functionality, design and sustainability.
Site analysis, due diligence, feasibility study and preparation of documents for financing.
Management of the entire project life cycle — planning, coordination, schedule and budget control.
Securing the planning and building permits, negotiations with authorities and network operators.
Selection and management of the general contractor, subcontractors and specialist trades.
Office buildings, logistics complexes and mixed-use projects for the commercial sector.
Every project begins with an analysis. We examine the location, the legal status of the land and the investment plan, and prepare a feasibility study with an estimate of costs and revenues.
We prepare the complete project documentation using the Desite-BIM BIM methodology. We coordinate the architectural, structural and specialist parts into a single coordinated model.
We represent the investor in all proceedings. We deal with authorities, network operators and the relevant bodies — from the zoning decision to the building permit.
We manage the tender for the general contractor, coordinate subcontractors and provide owner's technical supervision throughout the entire construction period.
We arrange the final approval, handover of the building and complete as-built documentation. We also offer property management and warranty service after the project is completed.
48 residential units in Prague's Holešovice with integrated smart home systems and underground garages.

Office and logistics park with an area of 12,000 m² on a brownfield site with comprehensive technical infrastructure.

Residential complex of 32 units with A+ energy standard and integrated PV.
Free consultation, analysis of energy potential or feasibility study — we are happy to help.
Free consultation